The main bedroom includes built-in cupboards, a door onto the veranda, an en-suite bathroom and air conditioning. The main bathroom includes a bath, 1 basin, a shower and a toilet. The second bedroom includes built-in cupboards and an en-suite bathroom. The second bathroom includes 1 basin, a shower and a toilet. The guest toilet includes a toilet and basins. Parking includes a single garage and an automated garage door. Carport parking includes a single carport, with open areas. The home offers an open-plan living, dining and kitchen area. The home offers an open-plan dining, living and kitchen area. Access to the veranda is through sliding doors. The veranda offers open areas with a north-facing aspect. The kitchen offers open plan areas and includes an island, a breakfast nook and space for a dishwasher. The scullery is part of the kitchen. The pantry is available with a grocery cupboard. Laundry facilities are available in the garage. The property has a courtyard with a gate and a wash trough.
The kitchen is equipped with an electric hob and oven by Defy. Built-in braai facilities are located on the veranda. Hot water is supplied by a 150-litre solar geyser. Air conditioning is provided in sitting room / lounge. Ceiling fans are fitted in sitting room / lounge and main bedroom. The solar system includes 5 kVA inverter, 5 kVA battery system and 8 solar panels. Security screens are fitted to the front door. Mosquito screens are fitted to the main bedroom door, the second bedroom door, the living room door and the kitchen. Telkom fibre is installed. Additional features include 1 linen cupboards.
Window finishes include anodized aluminium. Floor finishes include tiled flooring. Wall finishes include brick / plaster. Roof finishes include chromadek. Ceiling finishes include rhinoboard. Kitchen worktops include granite.
Additional features include Basin and worktop with wall=mounted cupboard next to braai on veranda. and Basin and cupboard in garage..
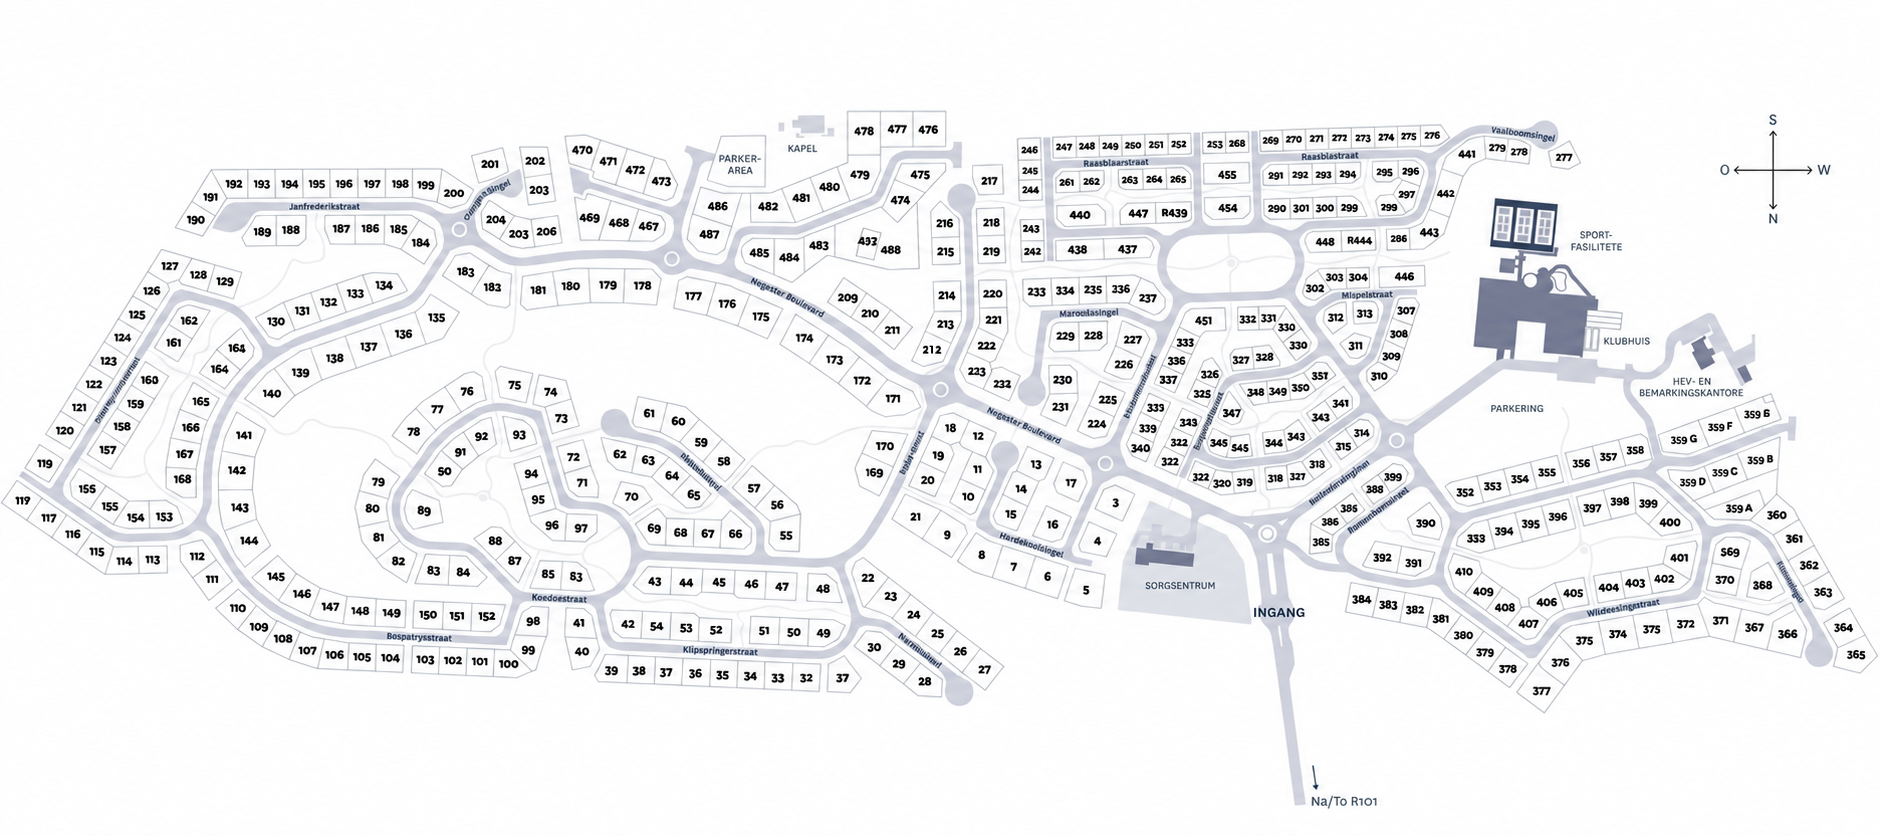
ESTATE LOCATION
Where to find Erf 185› MORE
The selected property is highlighted in red on the Negester Klein-Kariba estate map.
Erf 185 · Negester Klein-Kariba
WHAT IS THE MONTHLY COST
Estimated Monthly cost for Erf 185› MORE
Estimate based on the current listing price of R 3,100,000 and the property information supplied by Marangus Realty.
Levy
R 2,370.00
CSOS
R 40.00
Water fee (first 8 kl included)
R 145.00
Refuse removal
R 145.38
Sewerage
R 231.50
Estimated water consumption
R 400.00
Estimated prepaid electricity
R 100.00
Estimated rates and taxes
R 1,898.75
Estimated monthly total
R 5,330.63
Electricity estimate: house with a recorded solar system. Rates and taxes include the specified private-management and pensioner discounts. Actual municipal charges and consumption may differ.
WHAT WILL THE ACQUISITION COST BE
Estimated Acquisition cost for Erf 185› MORE
Estimate based on the current listed selling price for Erf 185 and the supplied transfer and registration cost.
Selling Price
R 3,100,000
Transfer and Registration cost
R 180,000
Total acquisition cost
R 3,280,000
The selling price is the current CRM listing price. Transfer and registration costs are estimates supplied for this property and should be confirmed before purchase.